
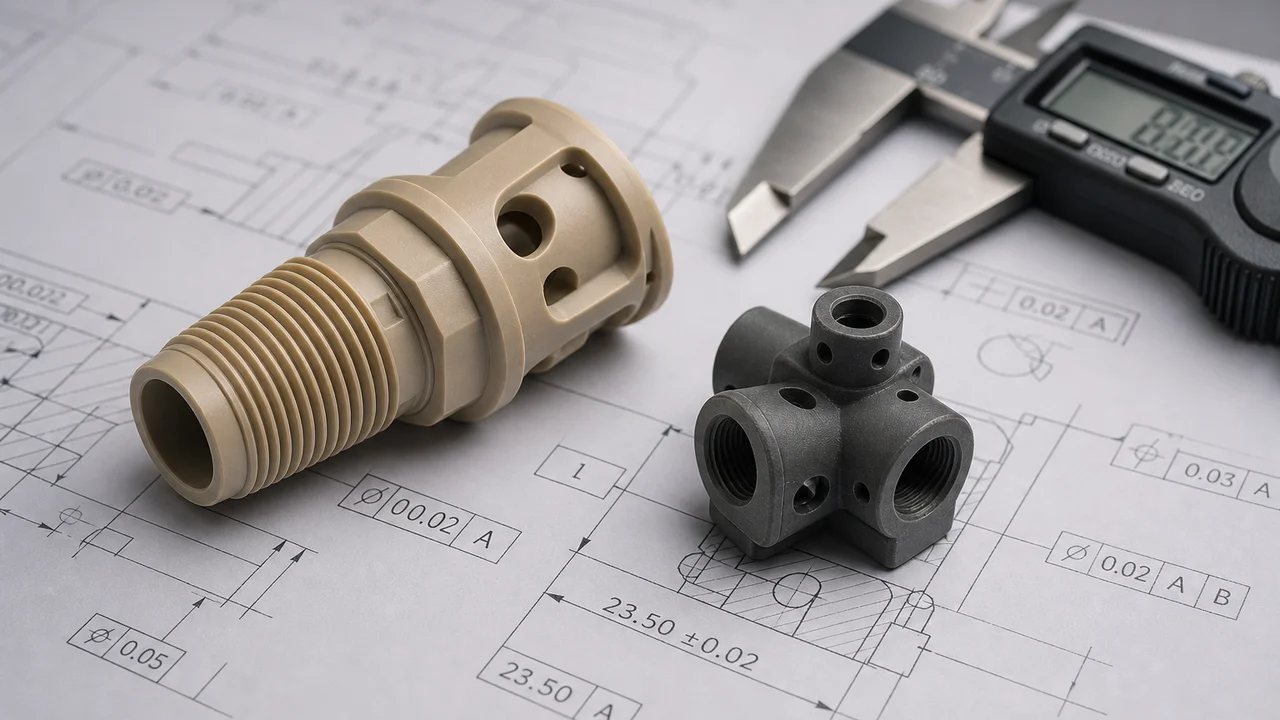
PEEK (polyetheretherketone) is the benchmark high-performance polymer for CNC-machined components in medical devices, aerospace systems, semiconductor equipment, and oil-and-gas hardware. It combines a high continuous-service temperature, broad chemical resistance, excellent wear behaviour, and low outgassing. Those properties only reach the finished part, however, when grade selection, machining strategy, and heat treatment are controlled together. This guide explains how JXD engineers select PEEK grades, schedule annealing cycles for stress relief, and hold tolerances to ±0.01 mm on production parts.
Why PEEK Is Difficult to Machine Well
PEEK is a semi-crystalline thermoplastic with a glass-transition temperature near 143 °C and a crystalline melting point around 343 °C. Its low thermal conductivity means heat generated by the cut does not dissipate through the workpiece the way it does in aluminium or steel. Local heat builds at the cutting edge, and if it is not managed the result is smeared surfaces, burrs, dimensional drift, and residual stress trapped near the machined surface.
The crystalline structure also means that the material’s stiffness, thermal expansion, and wear behaviour depend on how it was cooled and annealed. Two parts machined from the same stock can behave differently if one saw a controlled stress-relief cycle and the other did not. For high-precision work, machining and heat treatment must be treated as a single process.
PEEK Grades and Fillers
An RFQ that specifies only “PEEK” is incomplete. Unfilled, glass-filled, carbon-filled, and bearing-grade formulations are different engineering materials with different stiffness, expansion, wear rates, and tool-abrasion characteristics. Select the grade that matches the dominant failure mode, then confirm it against the supplier datasheet.
| Grado | Typical use | Machining notes |
|---|---|---|
| Unfilled PEEK (natural tan/grey) | General precision parts, seals, insulators, chemical-process components | Best all-round machinability; watch heat and stress on thin walls |
| 30% glass-filled (GF30) | Structural parts needing higher stiffness and creep resistance | Fibres abrade tooling; expect faster edge wear and a duller finish |
| 30% carbon-filled (CF30) | High stiffness-to-weight parts, wear components, semiconductor handling | Electrically conductive; excellent dimensional stability, more tool wear |
| Bearing grade (PEEK + PTFE/graphite/carbon) | Bushings, thrust washers, seals, sliding surfaces | Self-lubricating; specify mating material and PV limits |
Reinforcements raise stiffness and lower thermal expansion, but they also change surface finish, tool life, and inspection expectations. A shop must quote the exact grade, not the generic family name.
Annealing Cycles for Stress Relief
Where Internal Stress Comes From
PEEK stock shapes can carry residual stress from extrusion, compression moulding, or a previous thermal history. Machining removes material unevenly, and that imbalance lets the remaining stress redistribute — the part moves, either during the cut or hours after unclamping. Thin plates, deep pockets, and asymmetric geometry are the most at risk.
Typical Annealing Cycles
The exact cycle depends on grade, stock shape, wall thickness, and geometry; the values below are representative starting points that must be confirmed for each project.
| Stage | Typical setting | Purpose |
|---|---|---|
| Pre-machining stress relief | Ramp to about 200 °C, hold 2–4 h, slow cool | Relax residual stress in the raw stock before cutting |
| Ramp rate | 20–50 °C per hour | Avoid thermal shock and new stress gradients |
| Inter-stage relaxation | Rough, relieve, then finish | Let movement happen before final dimensions are cut |
| Post-machining anneal | Lower temperature, controlled cool | Stabilise critical or thin-wall parts before inspection |
Not every part needs annealing. Unnecessary thermal cycling adds lead time and introduces another variable into the process. The stock supplier and the machining supplier should agree on the condition of the material before cutting, and annealing should be scheduled only where the geometry and tolerance justify it.
Machining Sequence for Stability
- Balance roughing on opposing faces so material is removed symmetrically.
- Leave stock for a finishing pass rather than cutting to size in one operation.
- Allow a relaxation period between roughing and finishing.
- Inspect only after the part has returned to a stable, known temperature.
- Apply annealing when the selected grade and geometry call for it.
Machining Parameters and Tooling
PEEK does not remove heat like metal. Sharp, polished tooling with positive rake and generous clearance cuts cleanly; dull tools rub, generate heat, and produce burrs. The table below gives representative starting points for unfilled PEEK — production values must be developed for the actual grade, tool, and geometry.
| Parametro | Representative starting point |
|---|---|
| Tool material | Uncoated micro-grain carbide, polished; diamond-coated for filled grades |
| Rake angle | High positive rake, sharp edge |
| Surface speed | Moderate; favour chip clearance over maximum speed |
| Feed per tooth | High enough to cut, not rub |
| Cooling | Air blast or minimum-quantity lubrication; avoid flooding that traps chips |
| Fixturing | Support thin walls; use soft jaws to avoid crushing or marking |
Generic feed-and-speed numbers should never be copied across materials or grades. A stable process uses sharp tools, controlled engagement, reliable chip evacuation, and a finishing strategy that limits heat input.
Holding ±0.01 mm Tolerances in PEEK
What Drives the Achievable Tolerance
PEEK can be machined to tight tolerances, but the achievable result depends on feature size, wall thickness, stock stability, material grade, heat history, and the inspection method. A ±0.01 mm callout on a small, well-supported feature is different from the same callout across a thin, unsupported wall. JXD evaluates each drawing before confirming whether a tolerance can be held in production.
Inspection Strategy
Plastic parts can conform to a fixture and then move after release, so the inspection setup must reflect the functional condition. For critical PEEK parts, define:
- a clear datum scheme and GD&T;
- critical dimensions and the features that actually matter;
- inspection temperature and stabilisation time;
- acceptance timing after machining;
- surface-finish and burr requirements;
- material certificate and lot traceability;
- first-article or CMM report requirements.
Because PEEK expands with temperature, measurement temperature matters. Parts should be inspected at a controlled, recorded temperature, and thin or asymmetric parts should be supported the same way they will be in service.
Medical and Aerospace Applications
Dispositivi Medici
PEEK is widely used for surgical instrument components, spinal and trauma implants, dental components, and sterilisation-resistant reusable parts. Medical work adds requirements beyond tolerance: biocompatibility documentation, cleanroom handling, resin certification, and process traceability. Grade and resin source should be controlled and recorded because a substitution can invalidate a regulatory submission.
Aerospace and Aerospace-Grade Components
In aerospace, PEEK replaces metal where weight reduction matters and the part must resist fuels, hydraulic fluids, and elevated temperatures — bushings, seals, insulators, clamps, and structural brackets. Aerospace sourcing typically requires lot traceability, material certificates, and dimensional reports that travel with the shipment.
Both industries share the same rule: the material certificate and the inspection records are part of the deliverable, not an afterthought.
Quality Documentation and Traceability
For regulated PEEK parts, the paperwork is as important as the machining. A complete package usually includes the resin manufacturer and grade, a certificate of analysis, lot traceability, the machining and annealing record, and dimensional inspection data. If substitutions are permitted, they must be defined in writing and approved before production.
Frequently Asked Questions
Can PEEK be machined to ±0.01 mm?
Yes, for many features, but the achievable result depends on the exact grade, feature size, wall thickness, stock stability, machining sequence, and inspection condition. JXD reviews the drawing and confirms the tolerance before production rather than assuming a blanket capability.
Does every PEEK part need annealing?
No. Annealing is used where internal stress, thin walls, or tight tolerances make movement a risk. Unnecessary cycles add lead time and another variable. The decision should follow the grade, geometry, and tolerance requirement.
Is PEEK machined from rod or plate?
Both. Rod, plate, and tube are common. The stock shape affects stress distribution, grain direction, and how much material must be removed, so it should be specified or agreed with the supplier.
What tolerances should I put on a PEEK drawing?
Tighten only the features that function — mating, sealing, locating, and optical surfaces — and use realistic general tolerances elsewhere. Over-tightening non-functional surfaces adds cost and inspection time without improving the assembly.
How should I specify PEEK on an RFQ?
State the manufacturer and grade, filler (unfilled, glass, carbon, or bearing), stock shape and colour, service temperature, chemical exposure, load and duty cycle, critical dimensions and GD&T, surface finish, and documentation requirements. Send a controlled 2D drawing together with the model.
Request a PEEK CNC Machining Quote
JXD supports MOQ 1 and CNC machining of PEEK and other engineering plastics, with review of material grade, annealing strategy, and tolerance requirements before production. For material-specific capability, see our PEEK CNC machining e CNC plastic machining pages, and review our CNC machining tolerances guide for general tolerance-selection guidance.
Send the STEP model, a controlled 2D drawing, the operating temperature and chemical exposure, the load case, and your inspection requirements. Our engineers will confirm whether PEEK and the proposed process meet the requirement without unnecessary cost. Submit the files through the instant CNC machining quote page for a project-specific review.
 Italian
  English
  German
  Russian
  Spanish
  Turkish
  French
  Portuguese